REGISTER LOGIN

Market Report

Sign up today to stay updated on what’s happening in your local real estate market.
See a sample report


Please enter either Zip code OR City, School District, Subdivision and then select the autocomplete result from the dropdown in order to ensure the form is submitted successfully.

We love that you want to talk with us.
Please provide us your phone number and we will give you a call right back during regular business hours.

Schedule a call.


Pick the time of day that best works for you (up to 2).*

Schedule a call.

You’ve selected

Edit

Fill out your contact info.
Max 400 characters
Areas/Neighborhoods I am interested in (share 1-5)
General pricepoint or range
-
General timeframe of move (month, week)
Style of home
Own or Rent

Your submission has been received.

We’d love to hear from you. Whether you’re thinking about listing your house, beginning your search for a new home, or have a question about the area, feel free to contact us.

Fill out your contact info.

I prefer to be contacted by:
Max 400 characters
Areas/Neighborhoods I am interested in (share 1-5)
General pricepoint or range
-
General timeframe of move (month, week)
Style of home
Own or Rent

Your submission has been received.

Schedule a showing.


Pick the time of day that best works for you (up to 2).*

Schedule a showing.

You’ve selected

Edit

Fill out your contact info.
I prefer to be contacted by:
Max 400 characters
Areas/Neighborhoods I am interested in (share 1-5)
General pricepoint or range
-
General timeframe of move (month, week)
Style of home
Own or Rent

Your submission has been received.

Main Photo

1 Total Photos [Click to View All]

Main Photo
Main Photo

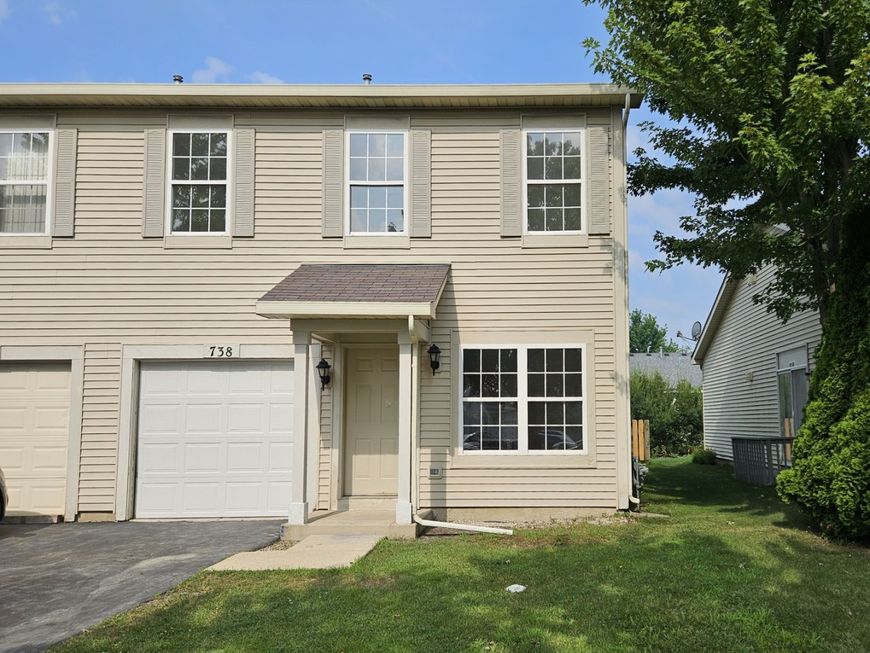
738 S Shannon Drive Romeoville, IL 60446

call for price
Coming Soon / MLS# 12702398 / Residential - / Romeoville
3 Beds
2 Baths
1 Half Bath
1768 SqFt

This extensively renovated duplex townhome provides the spaciousness and comfort typically associated with a single-family residence. The interior boasts a fresh coat of paint, contributing to a clean and elegant aesthetic. New flooring has been installed throughout the 1st level, complemented by new carpeting on the 2nd floor. The kitchen has been entirely remodeled, showcasing new cabinetry, quartz countertops, and new stainless steel appliances. The main level features a vaulted ceiling in the family room, enhancing the sense of openness and light. A conveniently located powder room adds practical utility for guests. The spacious primary suite includes a walk-in closet, an updated en suite bathroom, and a dedicated home office area, perfect for remote work or a quiet personal retreat. Two additional bedrooms share an updated full hallway bathroom. For added convenience, laundry facilities are located on the second floor. The private backyard offers an excellent space for outdoor activities and summer enjoyment. Updates include a new roof, a new water heater, and a newer HVAC system. This townhouse seamlessly blends style, ample space, and practical features within a desirable community that offers parks, a clubhouse, and a swimming pool. Schedule a showing to fully appreciate this exceptional opportunity!

Read More » Read Less »

Baird & Warner Flor Villalta 224.209.9977 Email

Mortgage Calculator

%
years/fixed
yearly
yearly (est.)
(Payments are an estimate and may vary by lender)

Estimated Payment

$ 465.00 per month $0.00 Principal & Interest $465.00 Property Tax $0.00 Homeowner's Insurance
Get your competitive financing options.

Property Details

Property Type: Residential -
Garage: 1
Roof Type: Asphalt
Stories: 2.0
Taxes: $5,580
Year Built: 2003

Amenities

Vaulted Ceiling(s)
Walk-In Closet(s)

Feature Descriptions

Association Includes: None
Exterior: Vinyl Siding
Laundry: Upper Level, Gas Dryer Hookup, In Unit, Laundry Closet
Parcel#: 1104184090400000
Parking: Asphalt, Garage Door Opener, Yes, Garage Owned, Attached, Garage
Pet Allowed: Cats OK, Dogs OK
Total Rooms: 0
Township: Lockport

Schools

High School: Lockport Township High School
Middle School: Richland Elementary School
Elementary School: Richland Elementary School
School District: District 205

Disclaimer: The accuracy of all information regardless of source, including but not limited to square footage and lot size, is deemed reliable but not guaranteed nor warranted and should be personally verified through personal inspection by and/or with the appropriate professionals.

Location

See details and scored characteristics about this location.

Login to my Baird & Warner account

Pixel